
7 Goose Neck RoadPort Wentworth, GA 31407
Mortgage Calculator
Monthly Payment (Est.)
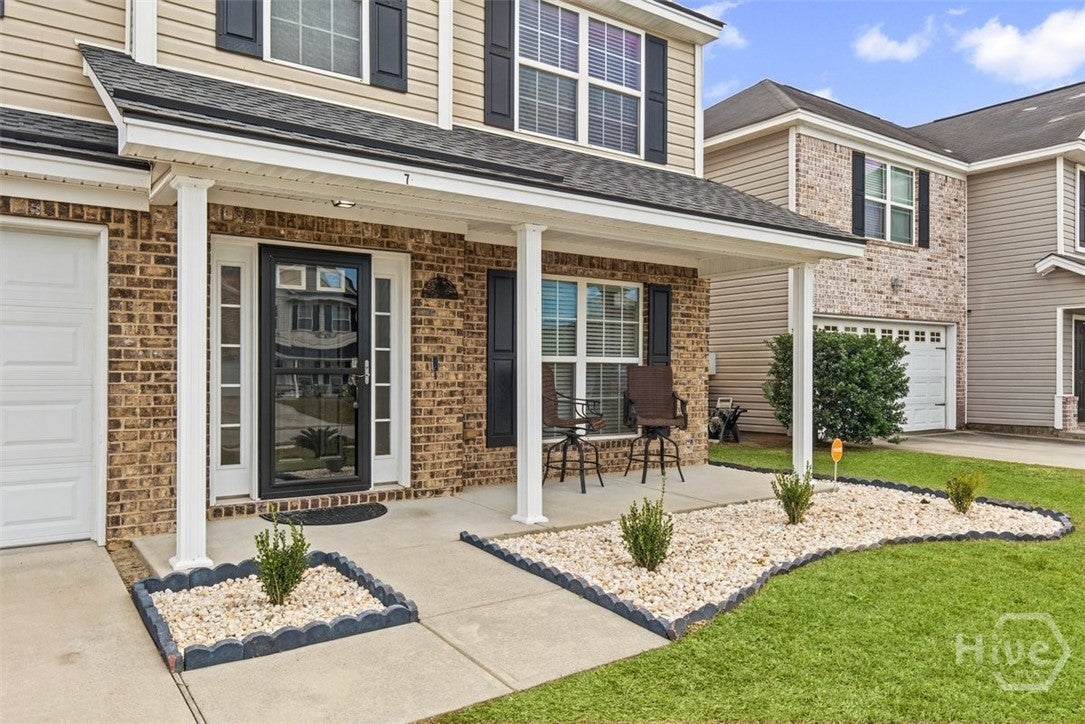
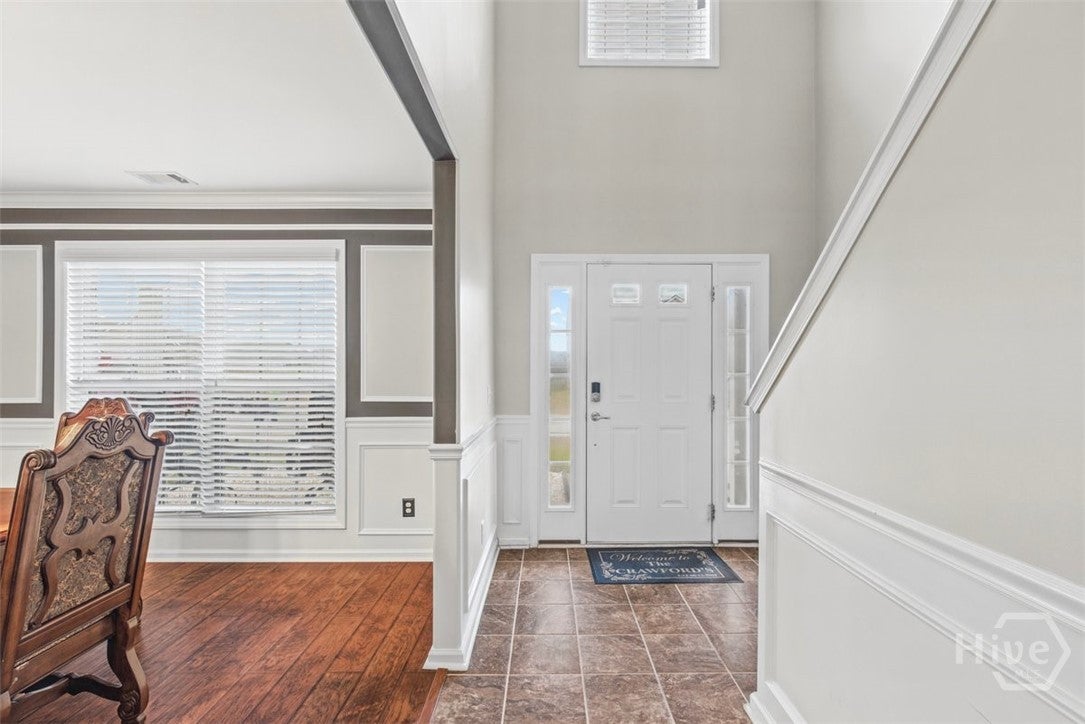
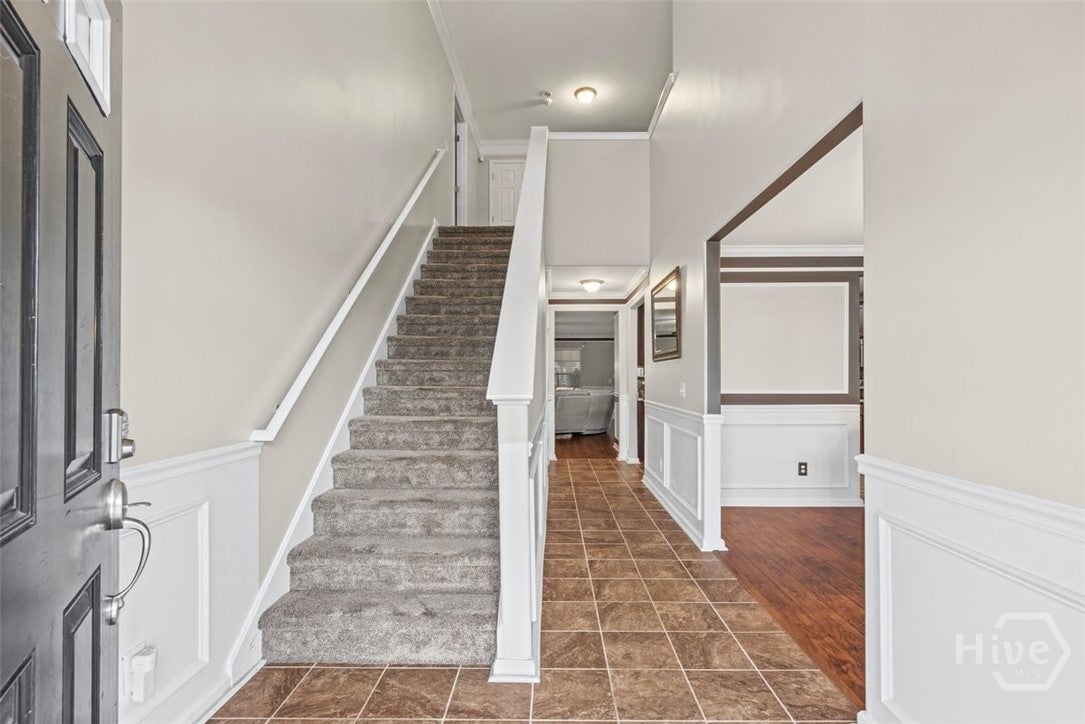
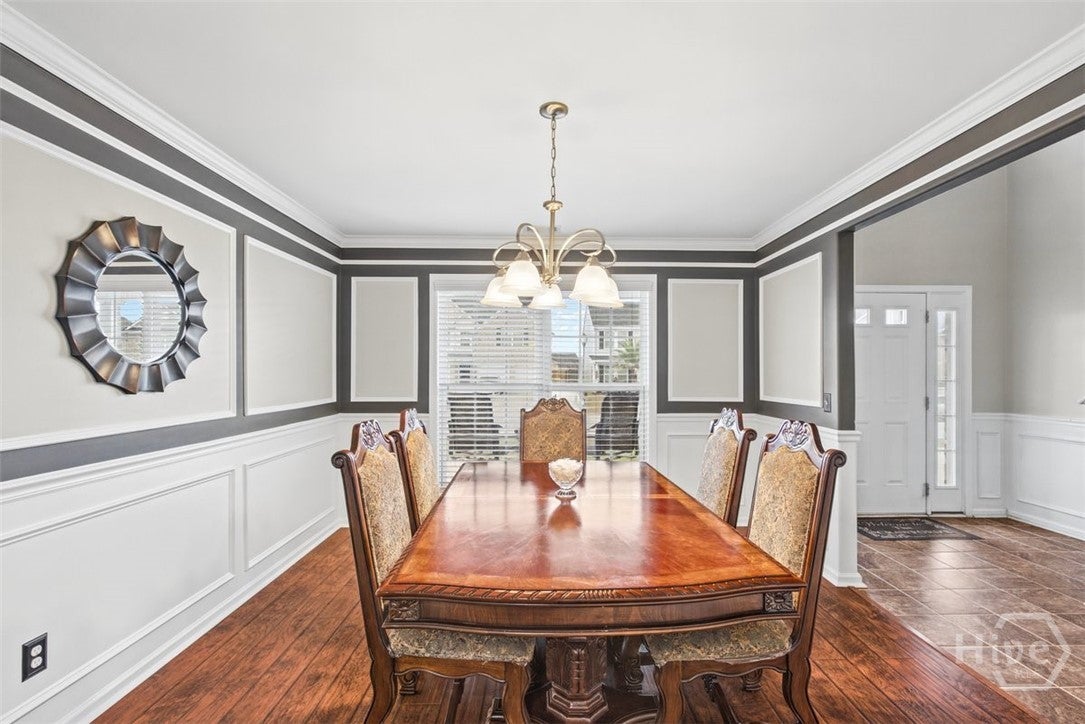
Enter an interest rate to see your estimated monthly payment.SELLER OFFERING $10,000 TOWARDS BUYERS CLOSING COST! Be the first to view this beautifully, well maintained former showcase/model home, with over 3,300 sq ft of living space, with an additional 145 sq ft all seasons sunroom! This home also features an inviting covered front porch, Beautiful kitchen with custom cabinetry, granite counter tops, under cabinet lighting and stainless steel appliances, 5 oversized bedrooms, 3 1/2 bathrooms, with custom fresh paint and crown molding throughout. The massive primary suite offers a vaulted ceiling and it's own sitting room with tray ceiling, the extra large primary en-suite bath offers a spacious dual vanity with granite counter top, garden tub and separate shower. You will also find coffered ceilings and wall paneling in the downstairs guestroom featuring it's own separate en-suite bath, custom mold trim throughout, beautiful engineered wood flooring, porcelain tile in entry and kitchen, upgraded plush carpet recently installed in all bedrooms, stairs and hallway. The roof is 4 1/2 years old, hot water heater 2 1/2 years old and HVAC serviced in 2026. The home is serviced and up to date with a 2-10 home warranty. Enjoy the backyard firepit and extended patio with irrigation on all sides, 10x14 shed with custom shelving and fully fenced yard. There are too many upgrades to mention. Please schedule your appointment today!
| 19 hours ago | Listing first seen on site | |
| 19 hours ago | Listing updated with changes from the MLS |

The data relating to real estate on this website comes in part from the Internet Data Exchange program of Hive MLS, and is updated as of 2026-11-22 08:32 PM UTC. All information is deemed reliable but not guaranteed and should be independently verified. All properties are subject to prior sale, change, or withdrawal. Neither listing broker(s) shall be responsible for any typographical errors, misinformation, or misprints, and shall be held totally harmless from any damages arising from reliance upon these data. Copyright 2026 Hive MLS